Interactive 3D architectural walkthrough of a traditional heritage house designed for Bhagamandala–Talakaveri Road, Kodagu (Coorg), Karnataka.
Inspired by the Kodagu Gowda Ainmane tradition, this G+1 residence features exposed laterite stone walls, Mangalore tile roofing, and a 42-foot veranda with teak wood pillars — all on a 60×50 ft East-facing plot.
Bedroom walls in traditional jambitt kallu sealed with linseed oil. No plaster.
Classic half-round clay tile roof with hip-and-gable profile.
East entrance, NE Pooja corner, SW Master Bedroom. Full alignment.
42×8 ft Jagali with 5 teak pillars and Kota stone flooring.
Click any plan to view full size. All dimensions in feet.
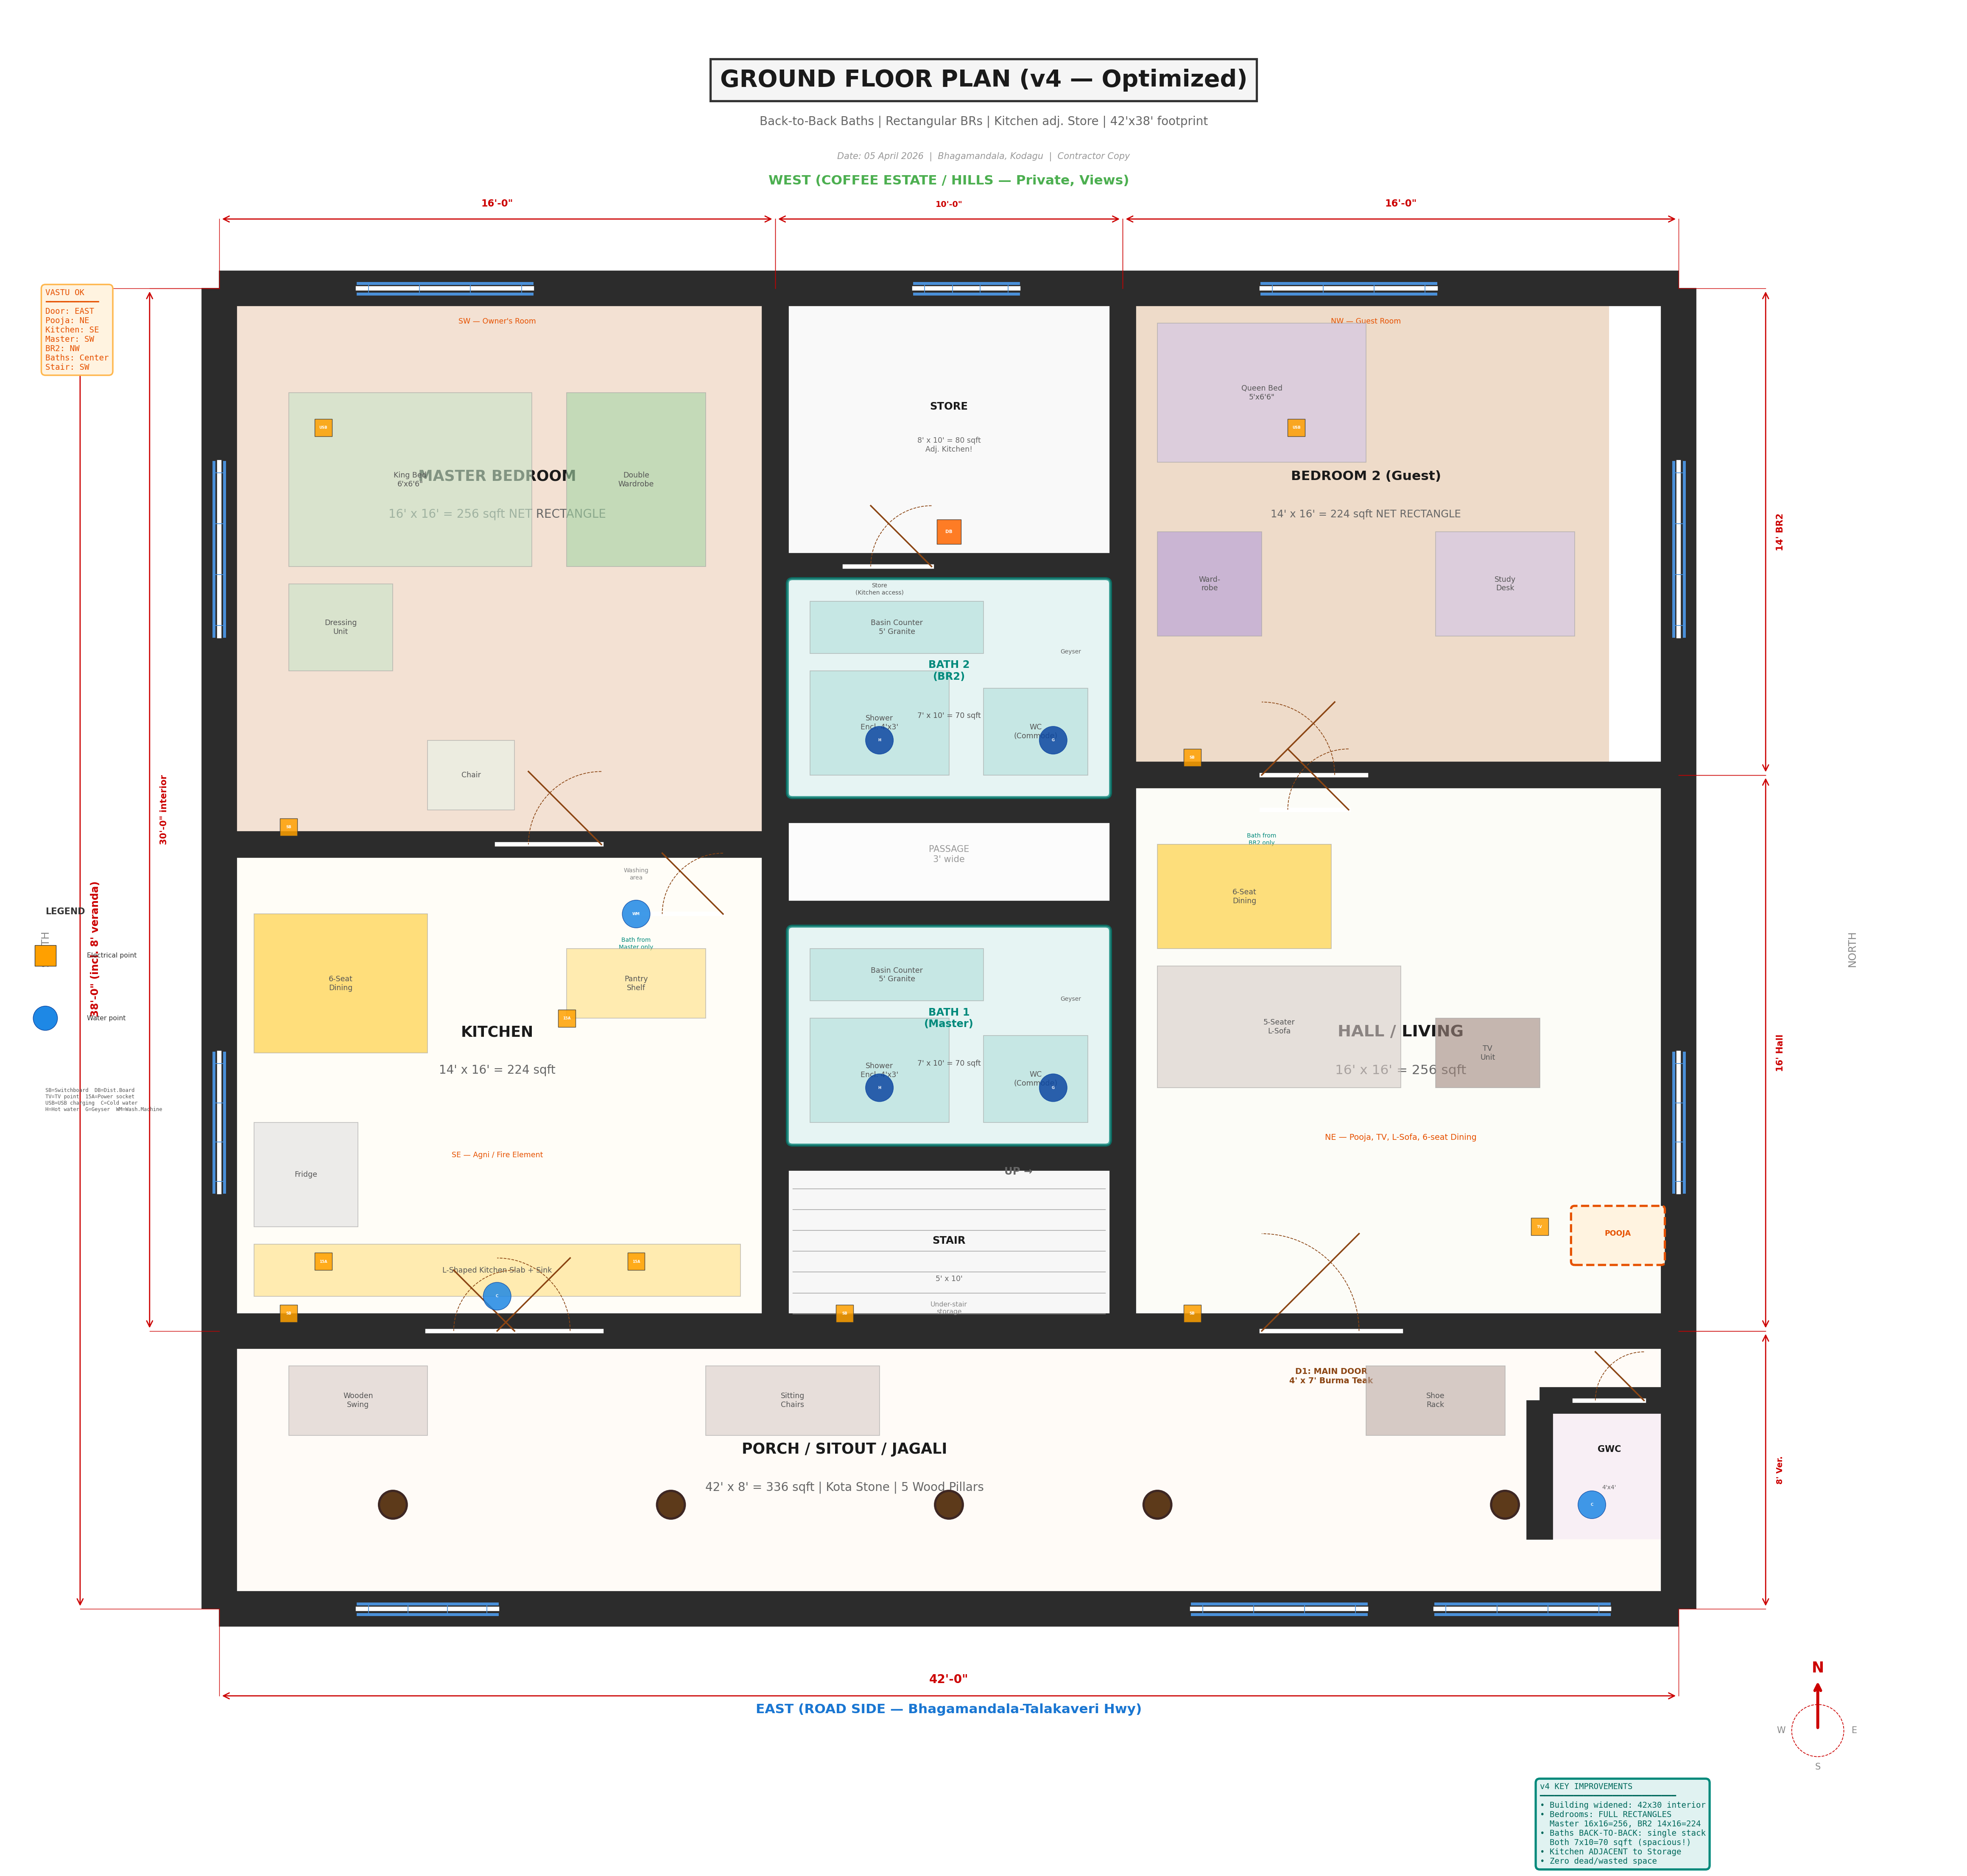
11 rooms · Hall, Master BR, Kitchen, Veranda
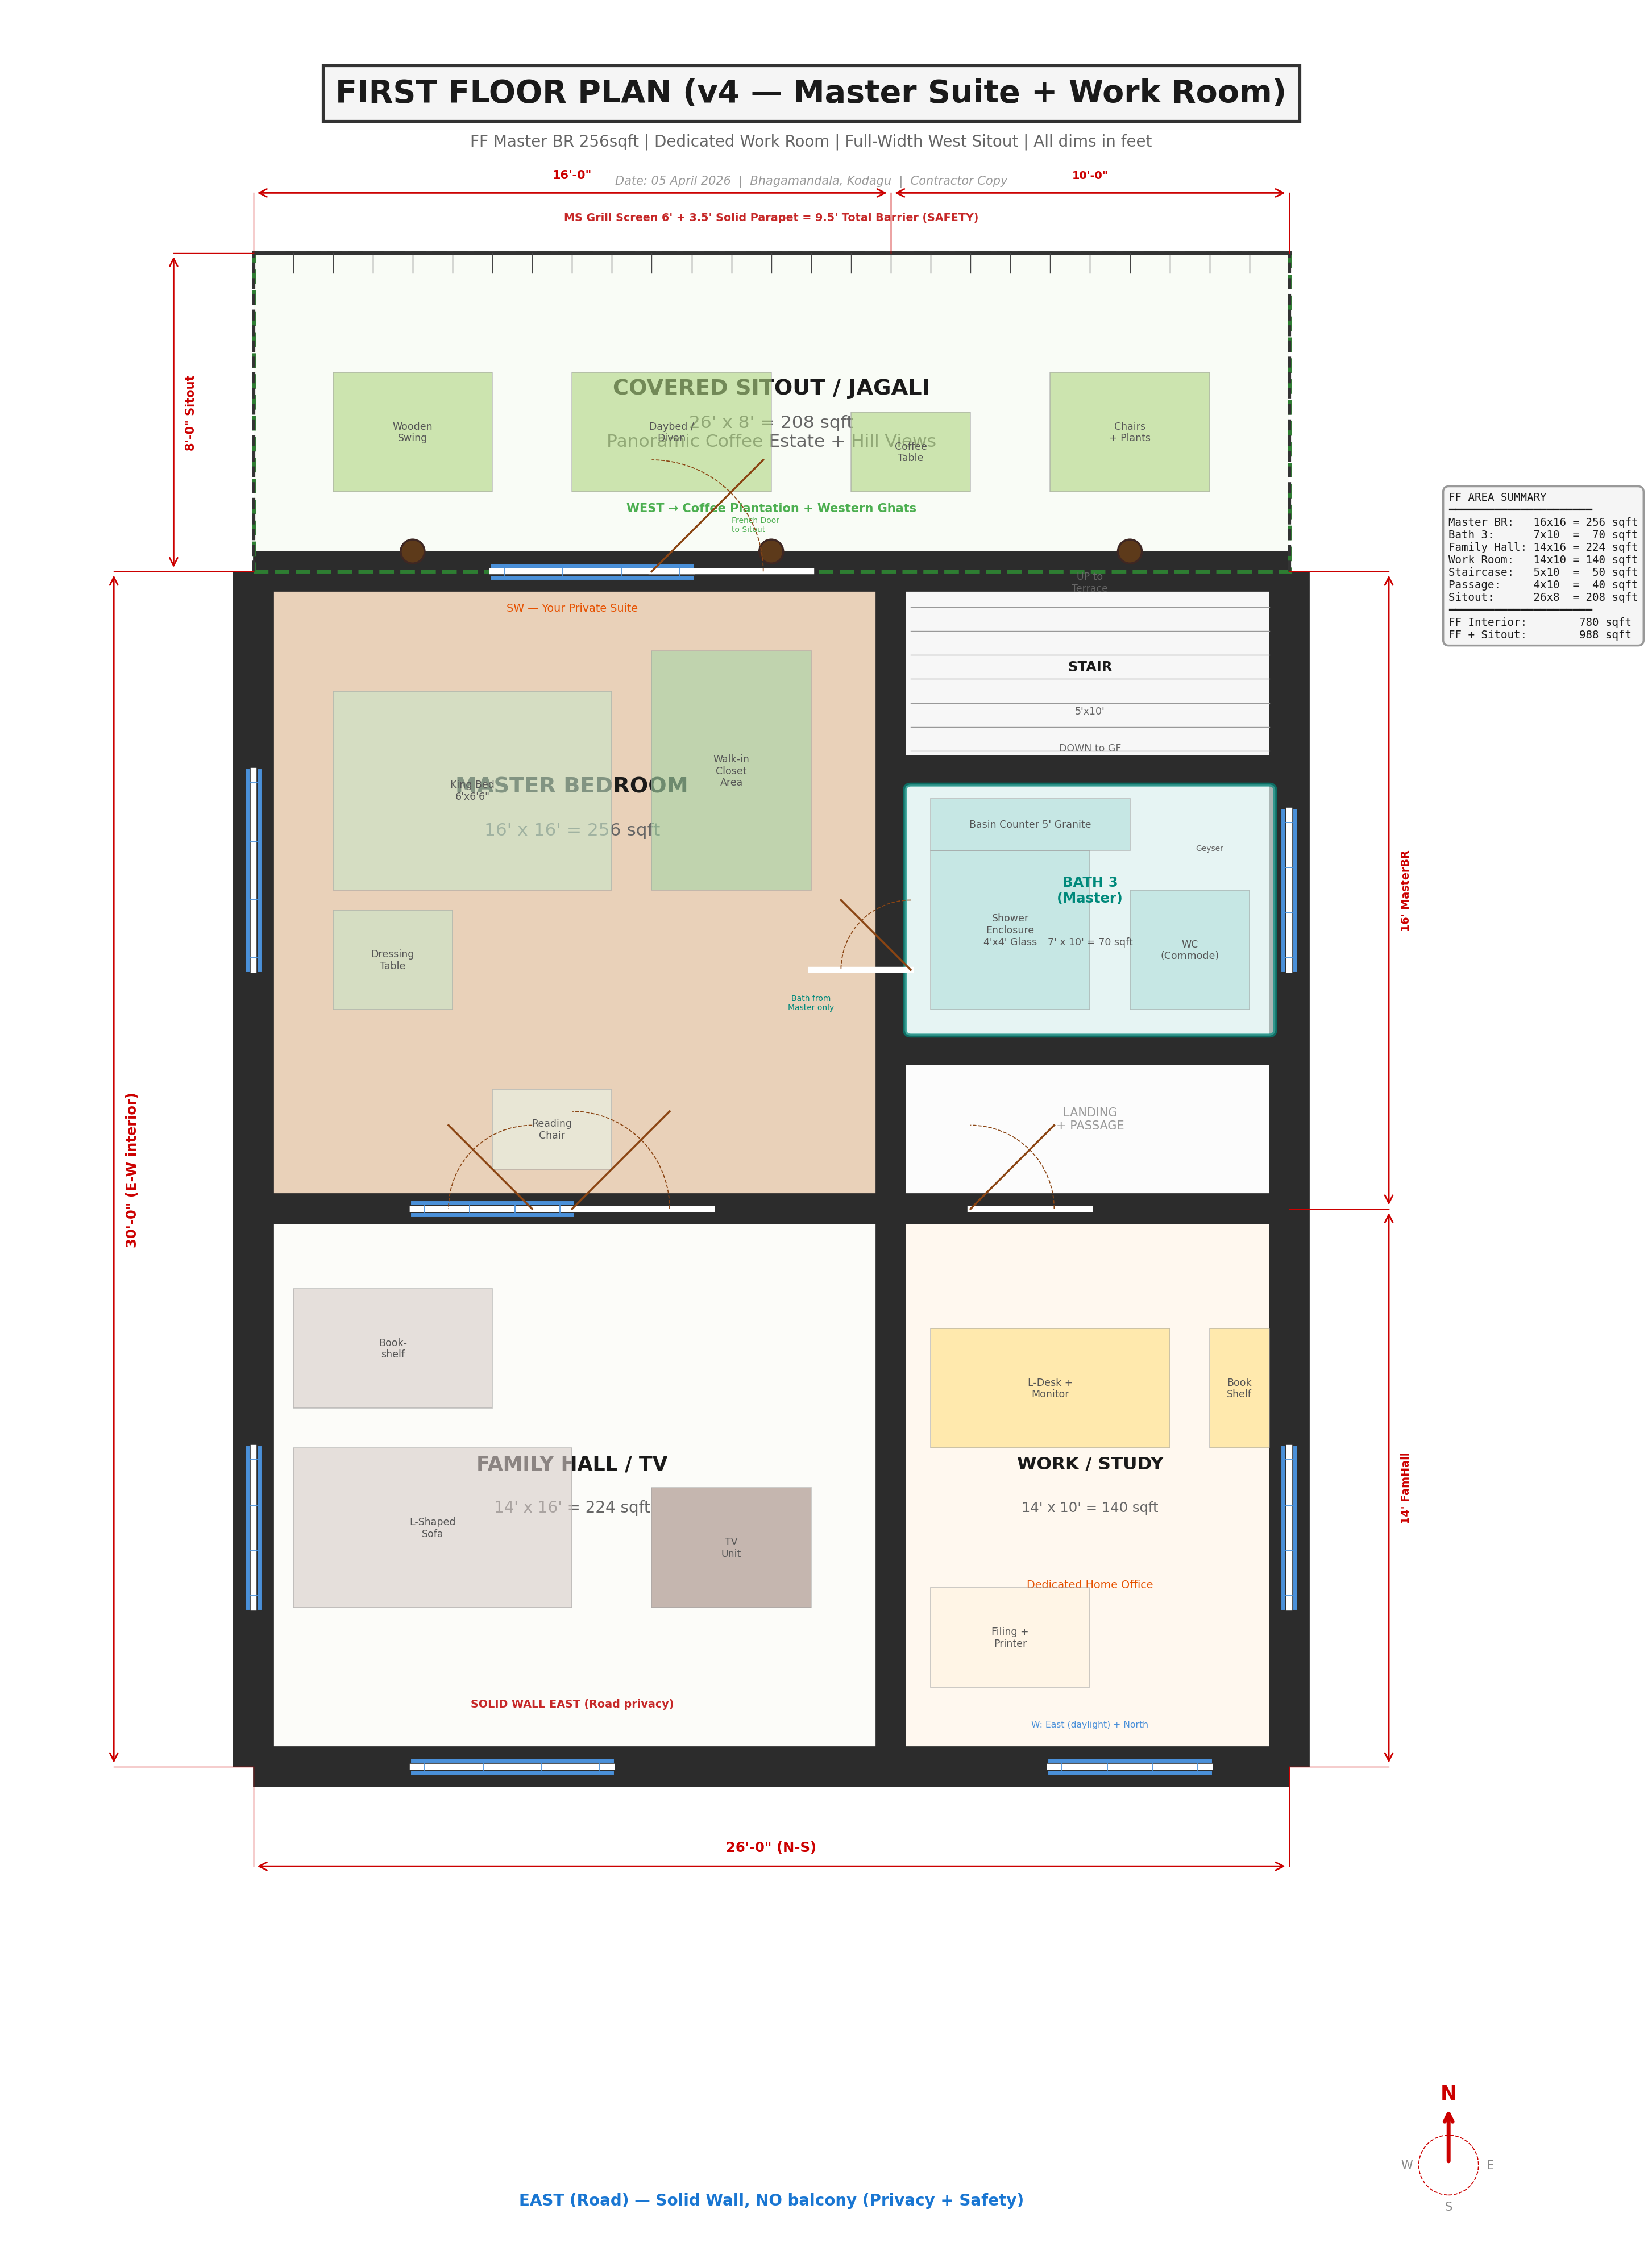
7 rooms · FF Master, Family Hall, Study, Sitout
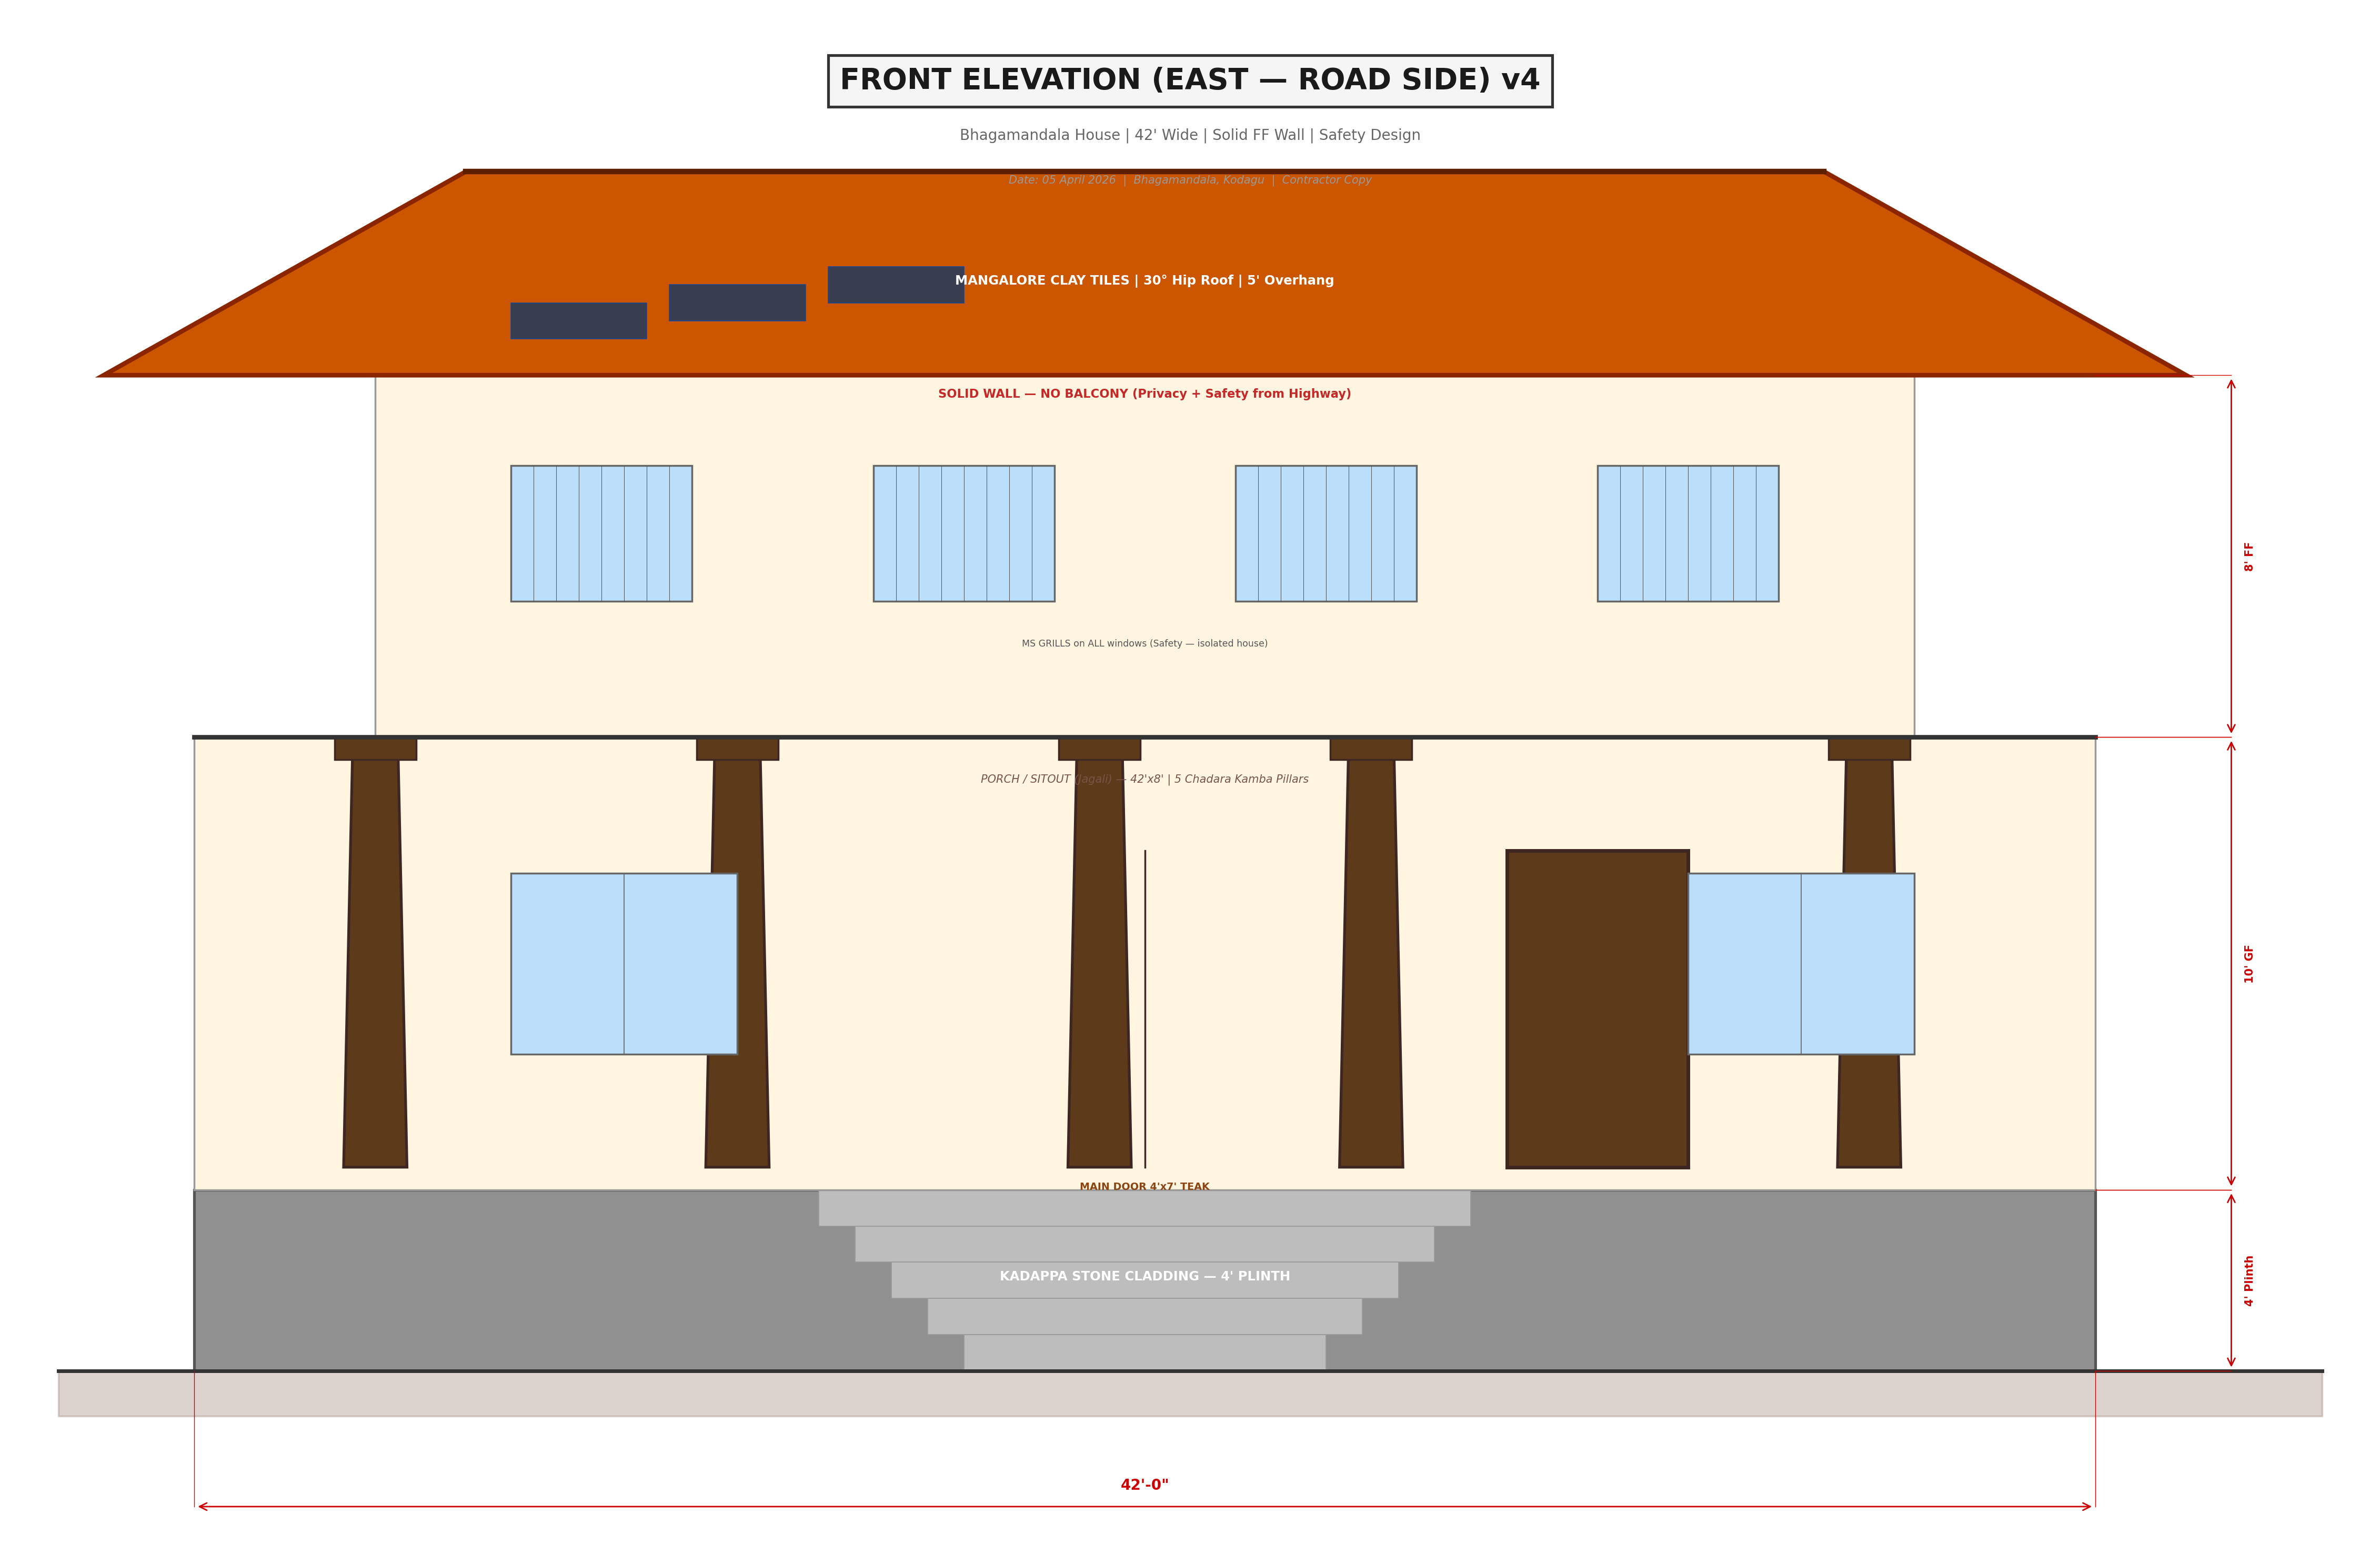
Road-facing · Veranda pillars · Mangalore tile roof
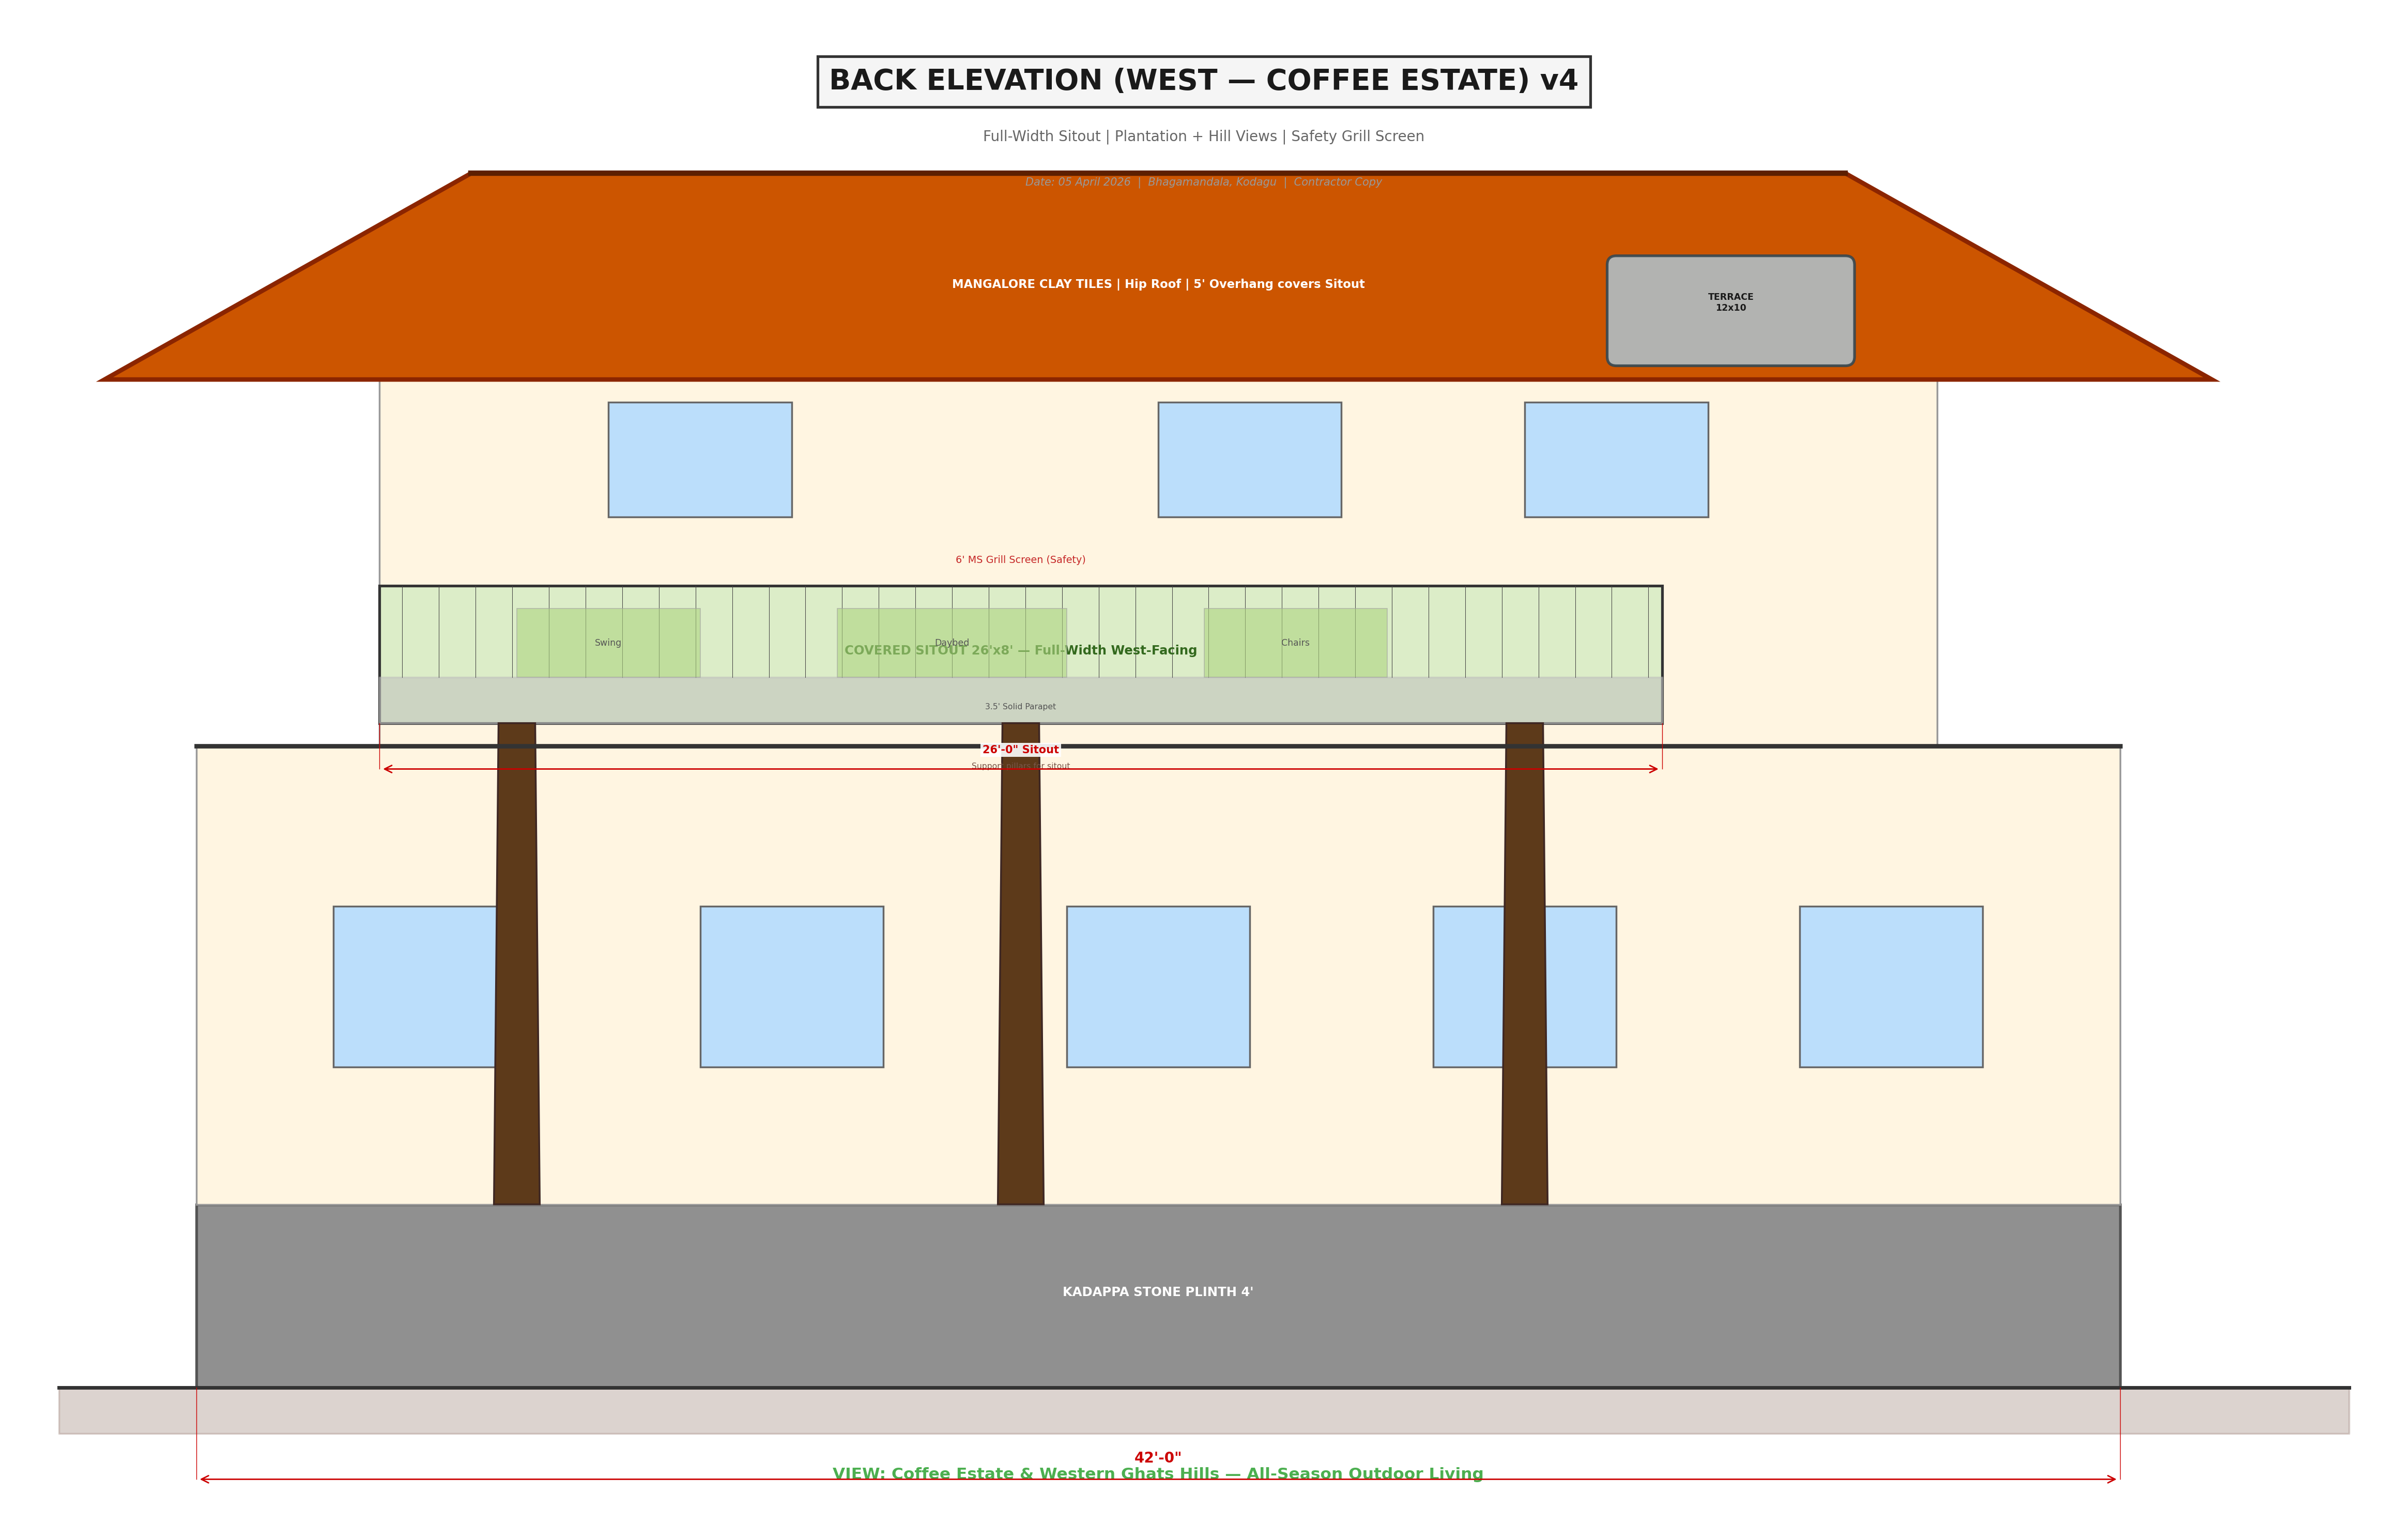
Coffee estate view · FF Sitout · Laterite walls
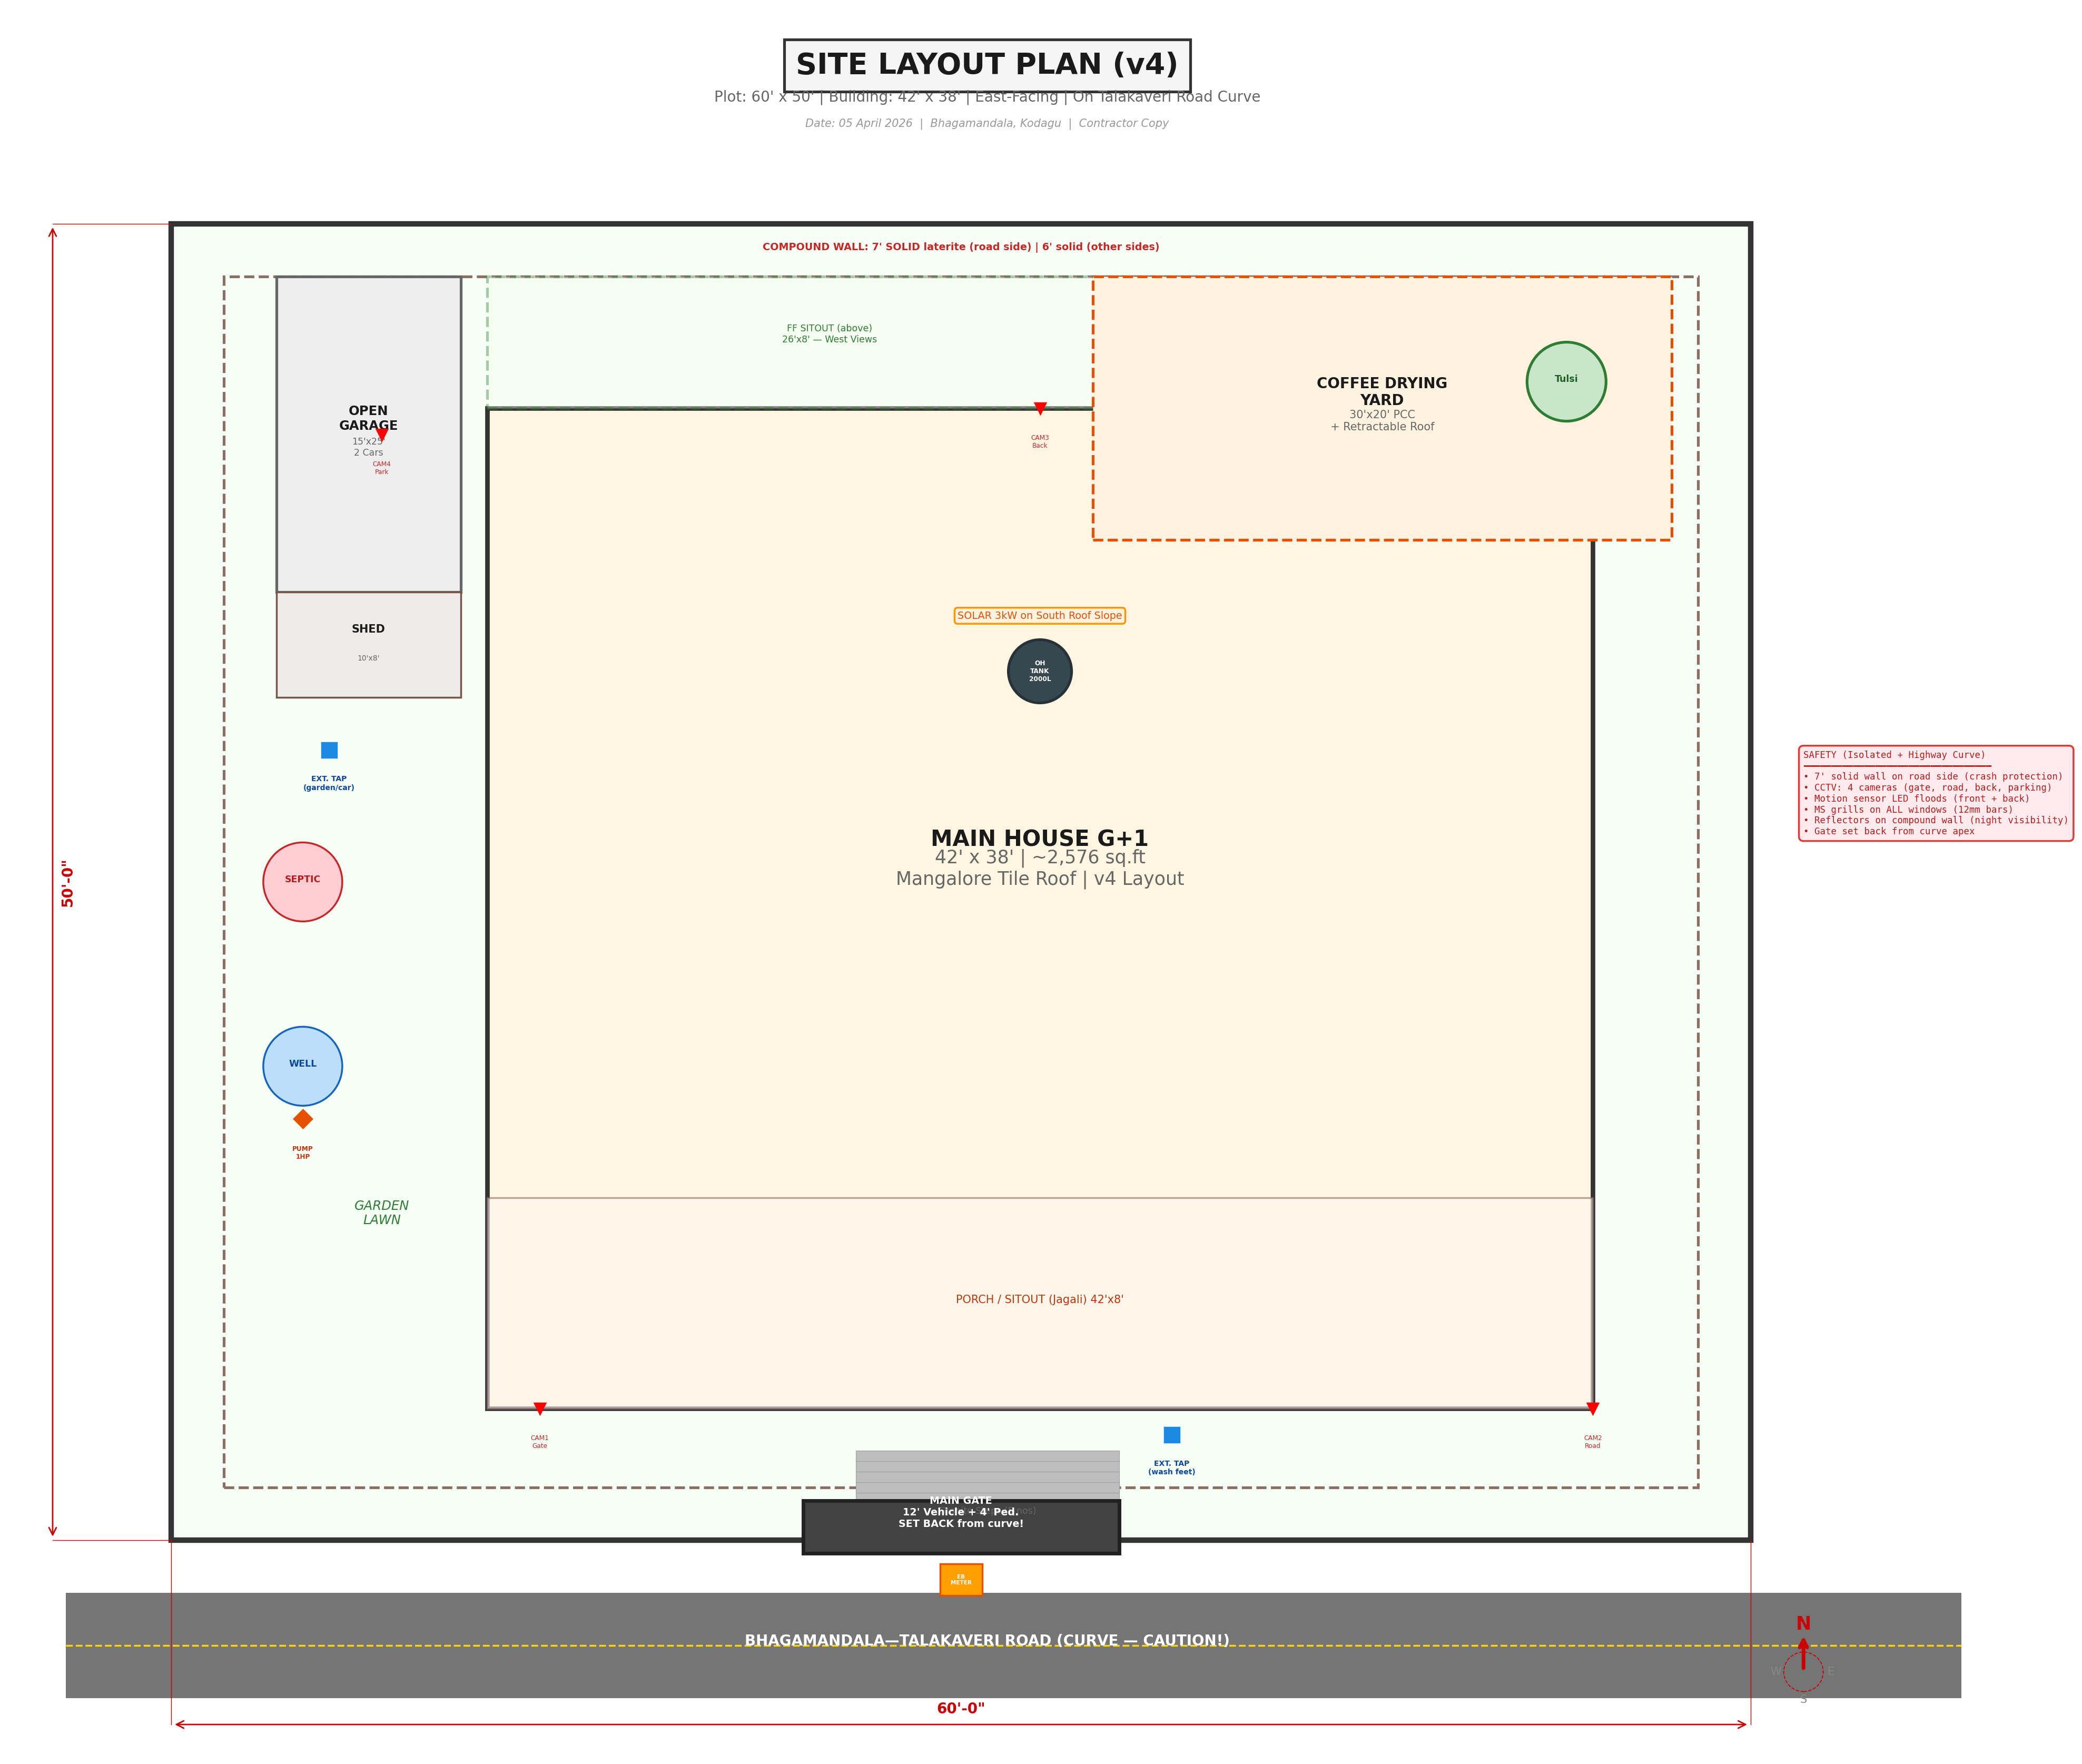
60×50 ft plot · Compound wall · Vehicle parking
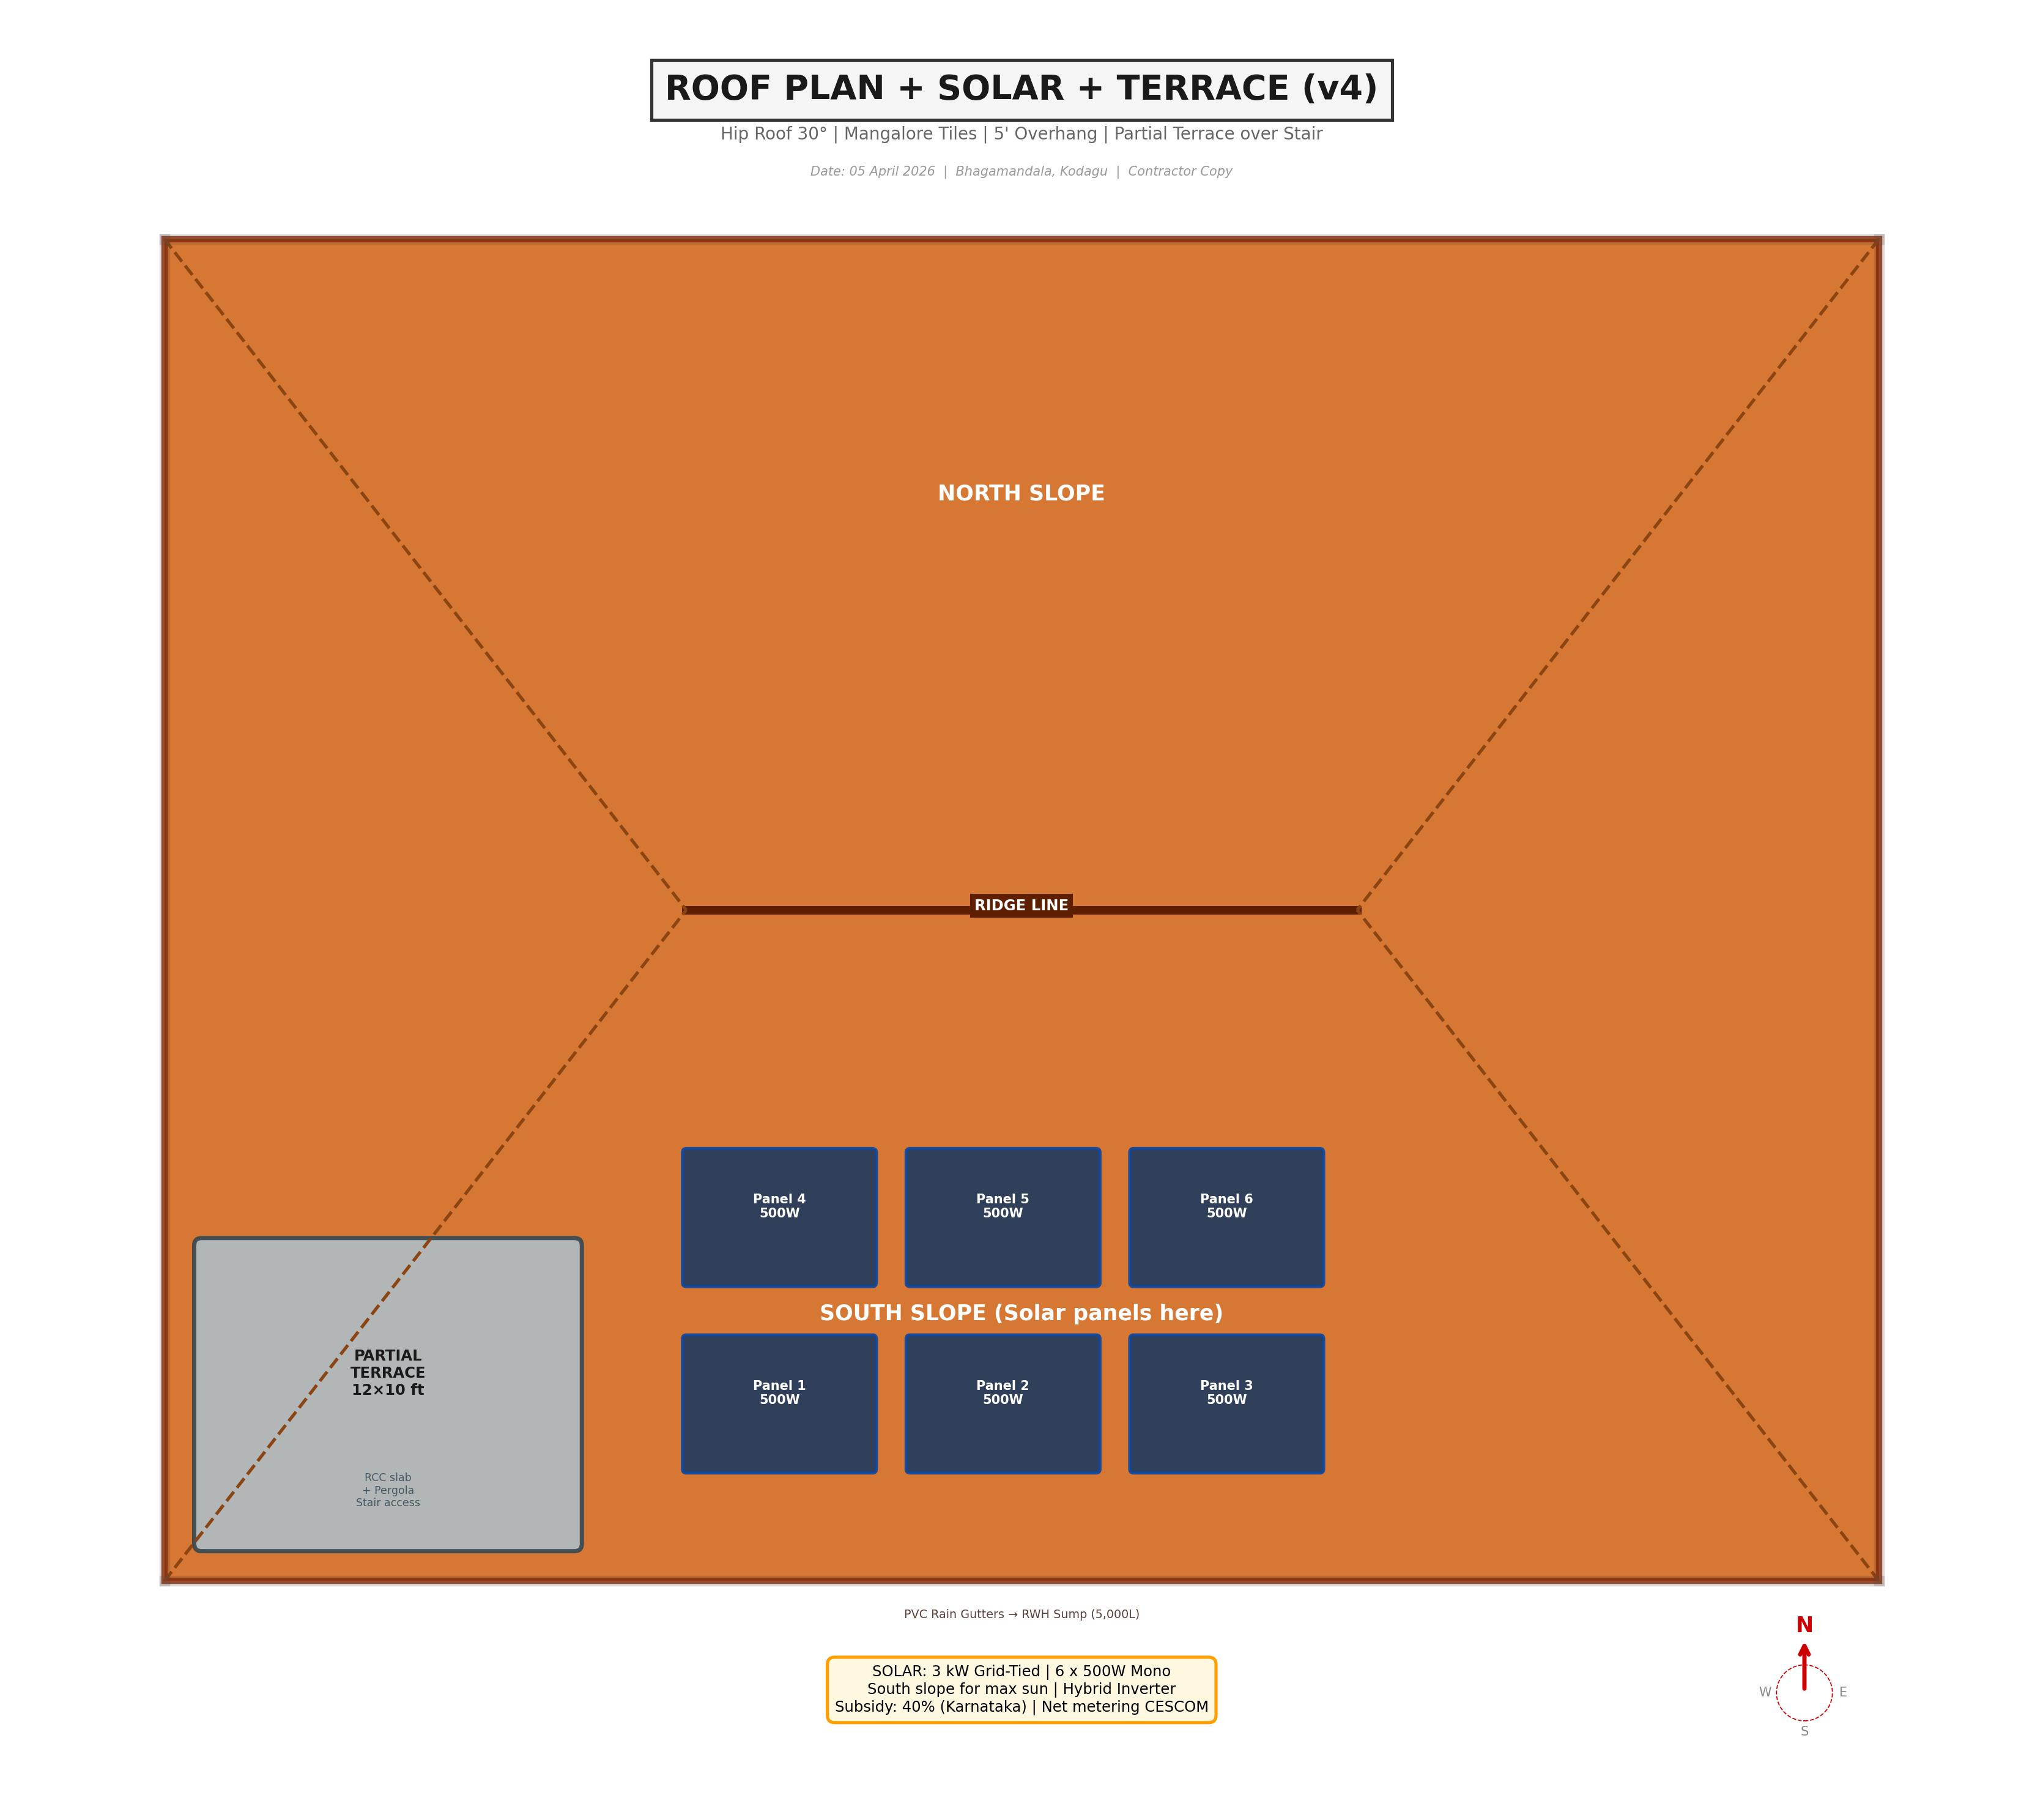
Mangalore tiles · Solar panel zones · Rainwater
Local jambitt kallu. Exposed & sealed with linseed oil. Kodagu heritage.
Half-round clay tiles from Mangalore/Udupi. Traditional hip-gable profile.
Natural limestone from Rajasthan. Hardwearing & cool underfoot.
5 veranda pillars, all doors & window frames. Kerala/Karnataka sourced.
Anti-skid ceramic flooring. Walls tiled to 7 ft height. Rain showers.
Staircase steps and bathroom wash basins. Local grey granite.
“In every laterite stone lives the warmth of generations. The Ainmane is not just a house — it is memory made shelter.”— Kodagu Gowda Tradition
Explore every room, material, and view in an interactive 3D experience.
▶ Launch 3D Walkthrough